- Always competitive prices and perfect quality
- |
- sales@sydneytimberflooring.com.au






In this article
- Why open-plan homes need a different approach to flooring
- What product types work in open-plan homes?
- Format: what plank size works in an open-plan space?
- Colour: how to choose a tone for a large open-plan floor
- Subfloor and installation considerations for open-plan homes
- Room by room: how the floor works across an open-plan home
- Maintenance across a large open-plan floor
Quick Summary: Open-plan living puts flooring under pressure that single-room installs do not. One floor has to work across cooking zones, dining areas, living spaces and high-traffic corridors, all at once. This guide walks through how to choose the right wooden flooring for an open-plan home in Sydney, from product selection through to colour, format and practical considerations.
Why open-plan homes need a different approach to flooring
In a traditional room-by-room layout, you can choose different floors for different spaces without them ever meeting. In an open-plan home, one floor runs through everything. That changes the brief significantly.
The floor has to be durable enough for the kitchen zone, comfortable enough for the living area, visually consistent across a large expanse, and practical enough to handle the way your household actually lives. A product that works in one of those zones but fails in another is the wrong product for the job.
It also has to read well at scale. A floor that looks fine in a showroom sample can feel busy, flat or disconnected when it runs across 60 square metres of open living space. Format, colour and grain all behave differently at that scale.
What product types work in open-plan homes?
Hybrid flooring: the most versatile choice
Hybrid flooring is the most practical single product for an open-plan home, and it is the option most Sydney homeowners land on once they work through the brief properly.
The reason is simple: it handles every zone. The 100% waterproof SPC core means it can run from the living room through the kitchen and into the laundry without a break. There are no transitions, no threshold strips, no awkward product changes at doorways. One floor, end to end.
It is also rigid and stable underfoot, which matters in open-plan spaces where people stand for long periods in the kitchen and walk across the living area repeatedly through the day. The SPC core does not flex, does not hollow-sound underfoot, and does not move with temperature and humidity the way laminate can.
For Sydney homes specifically, hybrid handles the coastal humidity and temperature swings that cause some flooring products to expand and contract. In an open-plan space where the floor is one continuous surface, any movement is visible. Hybrid stays dimensionally stable.
Engineered timber: warmth and character at scale
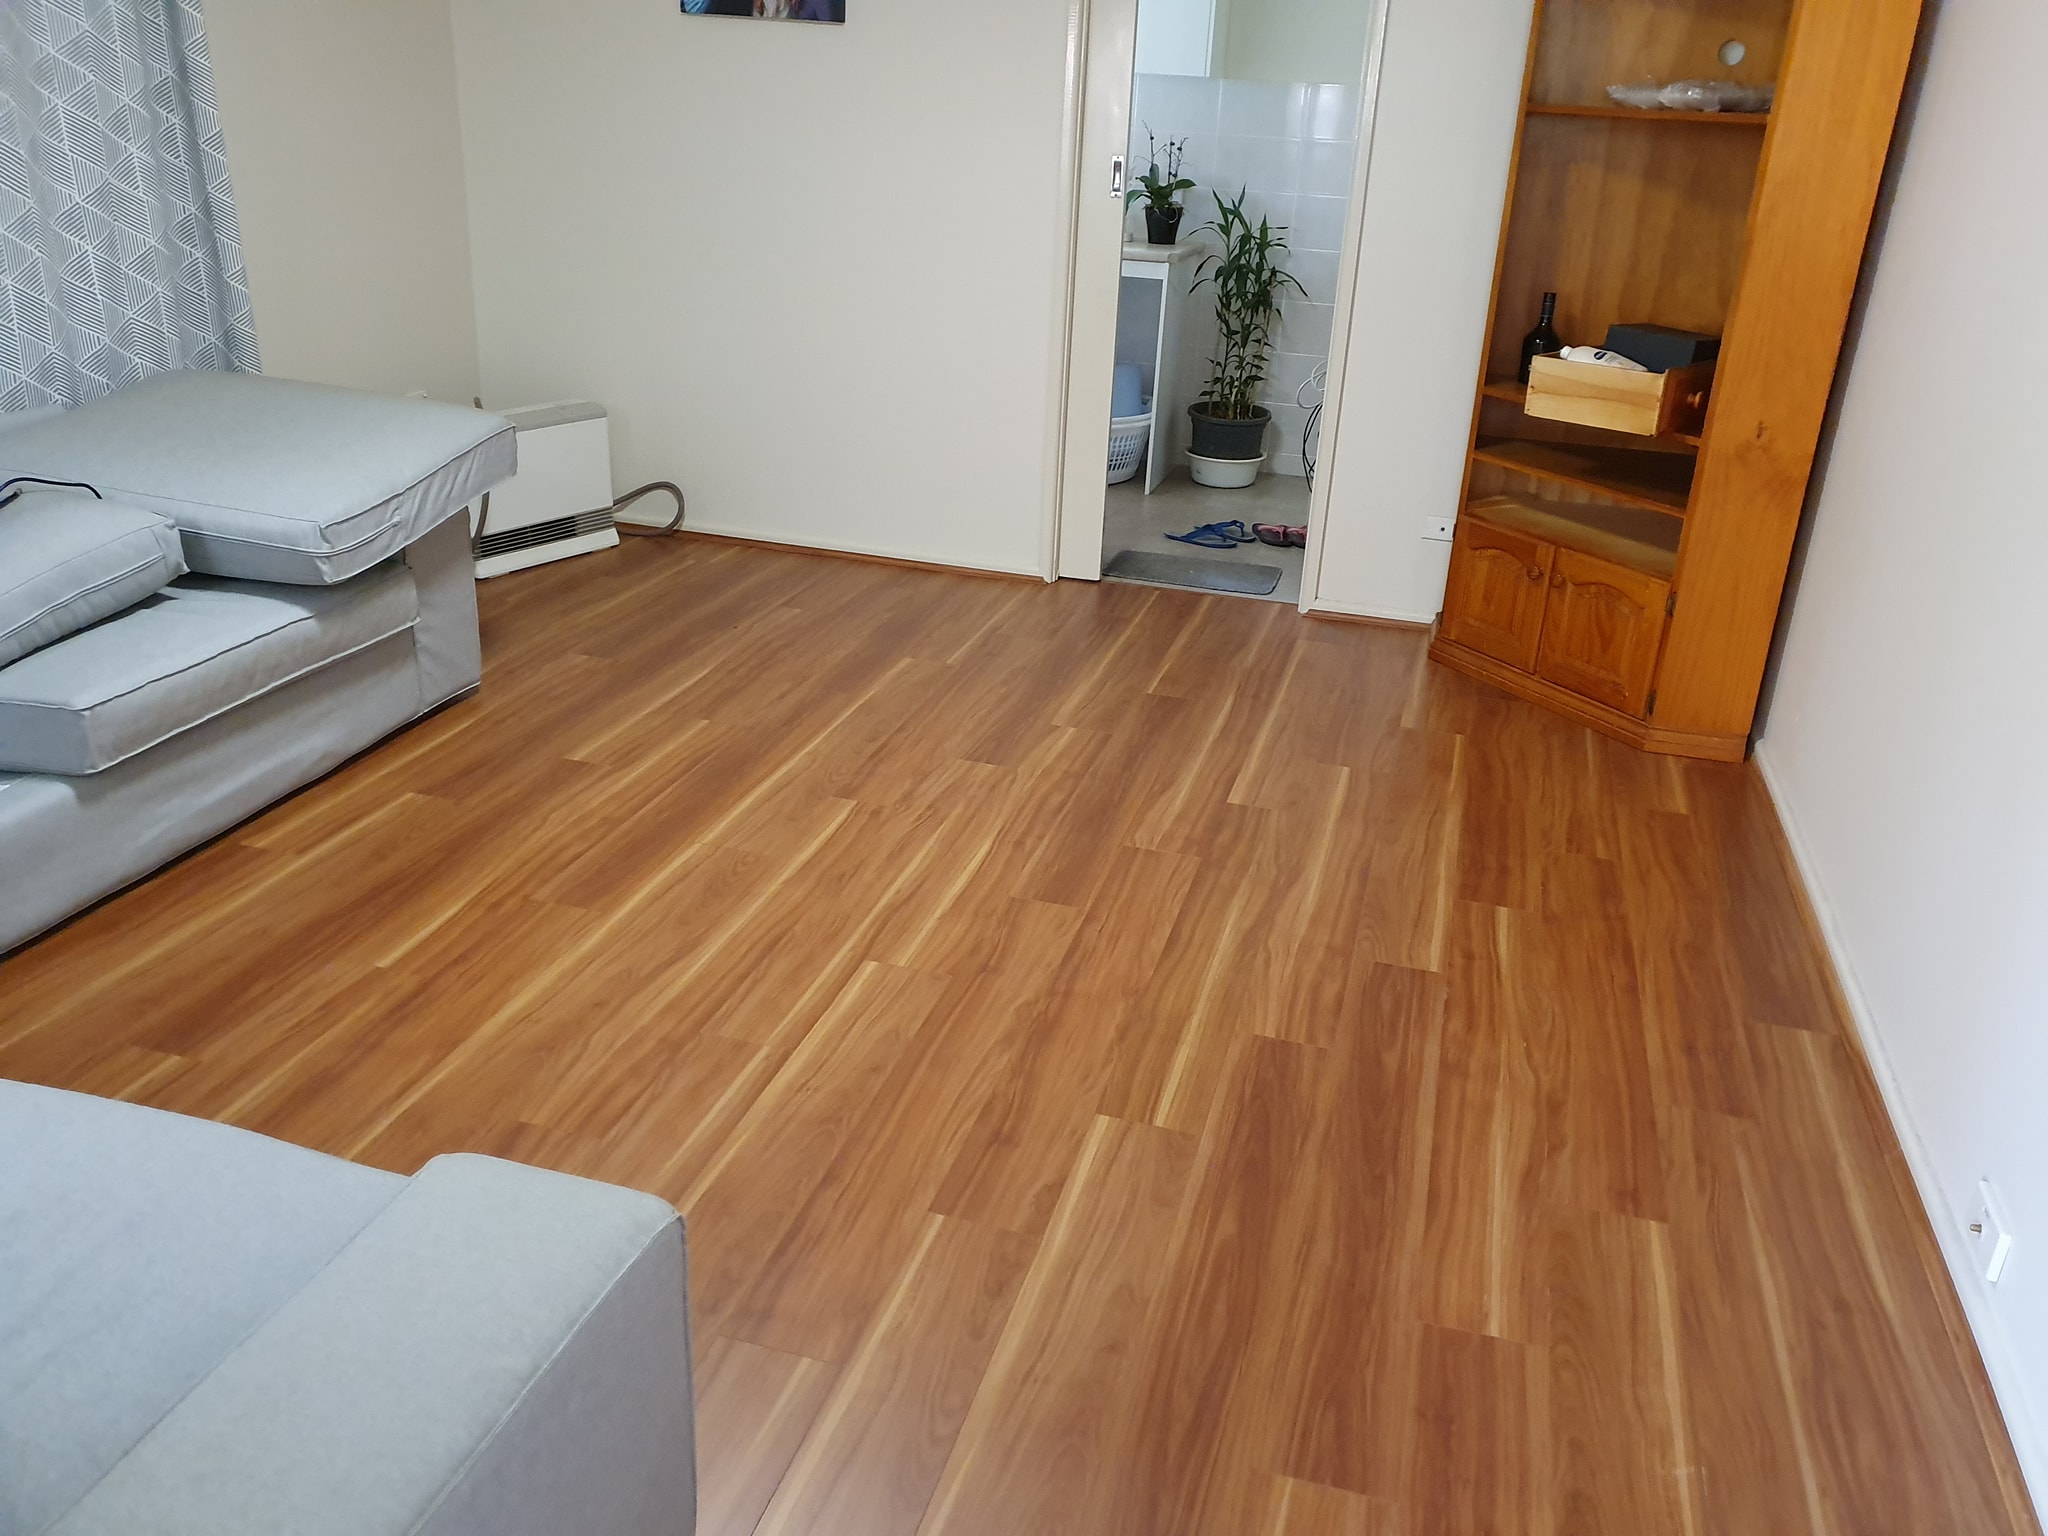
Engineered timber flooring is the premium option for open-plan homes where the floor is a feature rather than a background. The real timber veneer gives you natural grain variation, depth and warmth that no printed product fully replicates, and at scale across an open-plan living space that authenticity reads clearly.
The multi-layer plywood base makes engineered timber significantly more stable than solid timber in changing conditions. It handles humidity fluctuations better, it can be installed over concrete slabs, and it is compatible with underfloor heating in most configurations.
The limitation in an open-plan setting is the kitchen zone. Engineered timber is not waterproof. A leaking dishwasher, a sustained spill, or a wet mopping habit will eventually cause problems. In households where the kitchen is active and maintenance is relaxed, this is a real risk to manage.
In the right household with disciplined maintenance, engineered timber in an open-plan space is genuinely beautiful. In a busy family home where the floor takes whatever comes its way, hybrid is the more honest recommendation.
Laminate: suits open-plan living areas, not kitchen zones
Laminate flooring works well in the living and dining portions of an open-plan home. It is durable, it looks convincingly like real timber, and it is easy to maintain across large areas.
The challenge is the kitchen. Laminate’s HDF core is vulnerable to sustained moisture. Running laminate continuously from the living area through the kitchen is a risk. If a product change at the kitchen threshold is acceptable in your layout, laminate handles the non-kitchen zones well. If you want one floor throughout, hybrid is the better call.
Format: what plank size works in an open-plan space?
This matters more than most people expect. The wrong plank format in a large open-plan space creates a visual problem that no amount of great colour or quality can fix.
Wide-format planks for large spaces
In an open-plan home with a generous floor area, wider and longer planks read better. Standard 150-190mm wide planks in a small room look fine. Across 60+ square metres of open living, they can look busy and fragmented. Stepping up to 200-250mm wide planks reduces the number of joins per square metre and gives the floor a cleaner, more expansive feel.
The same logic applies to length. Longer planks (1800mm+) create a more seamless, flowing appearance in open-plan spaces. Shorter planks break the visual rhythm more frequently and make large floors feel cluttered.
Herringbone: a statement floor for the right home
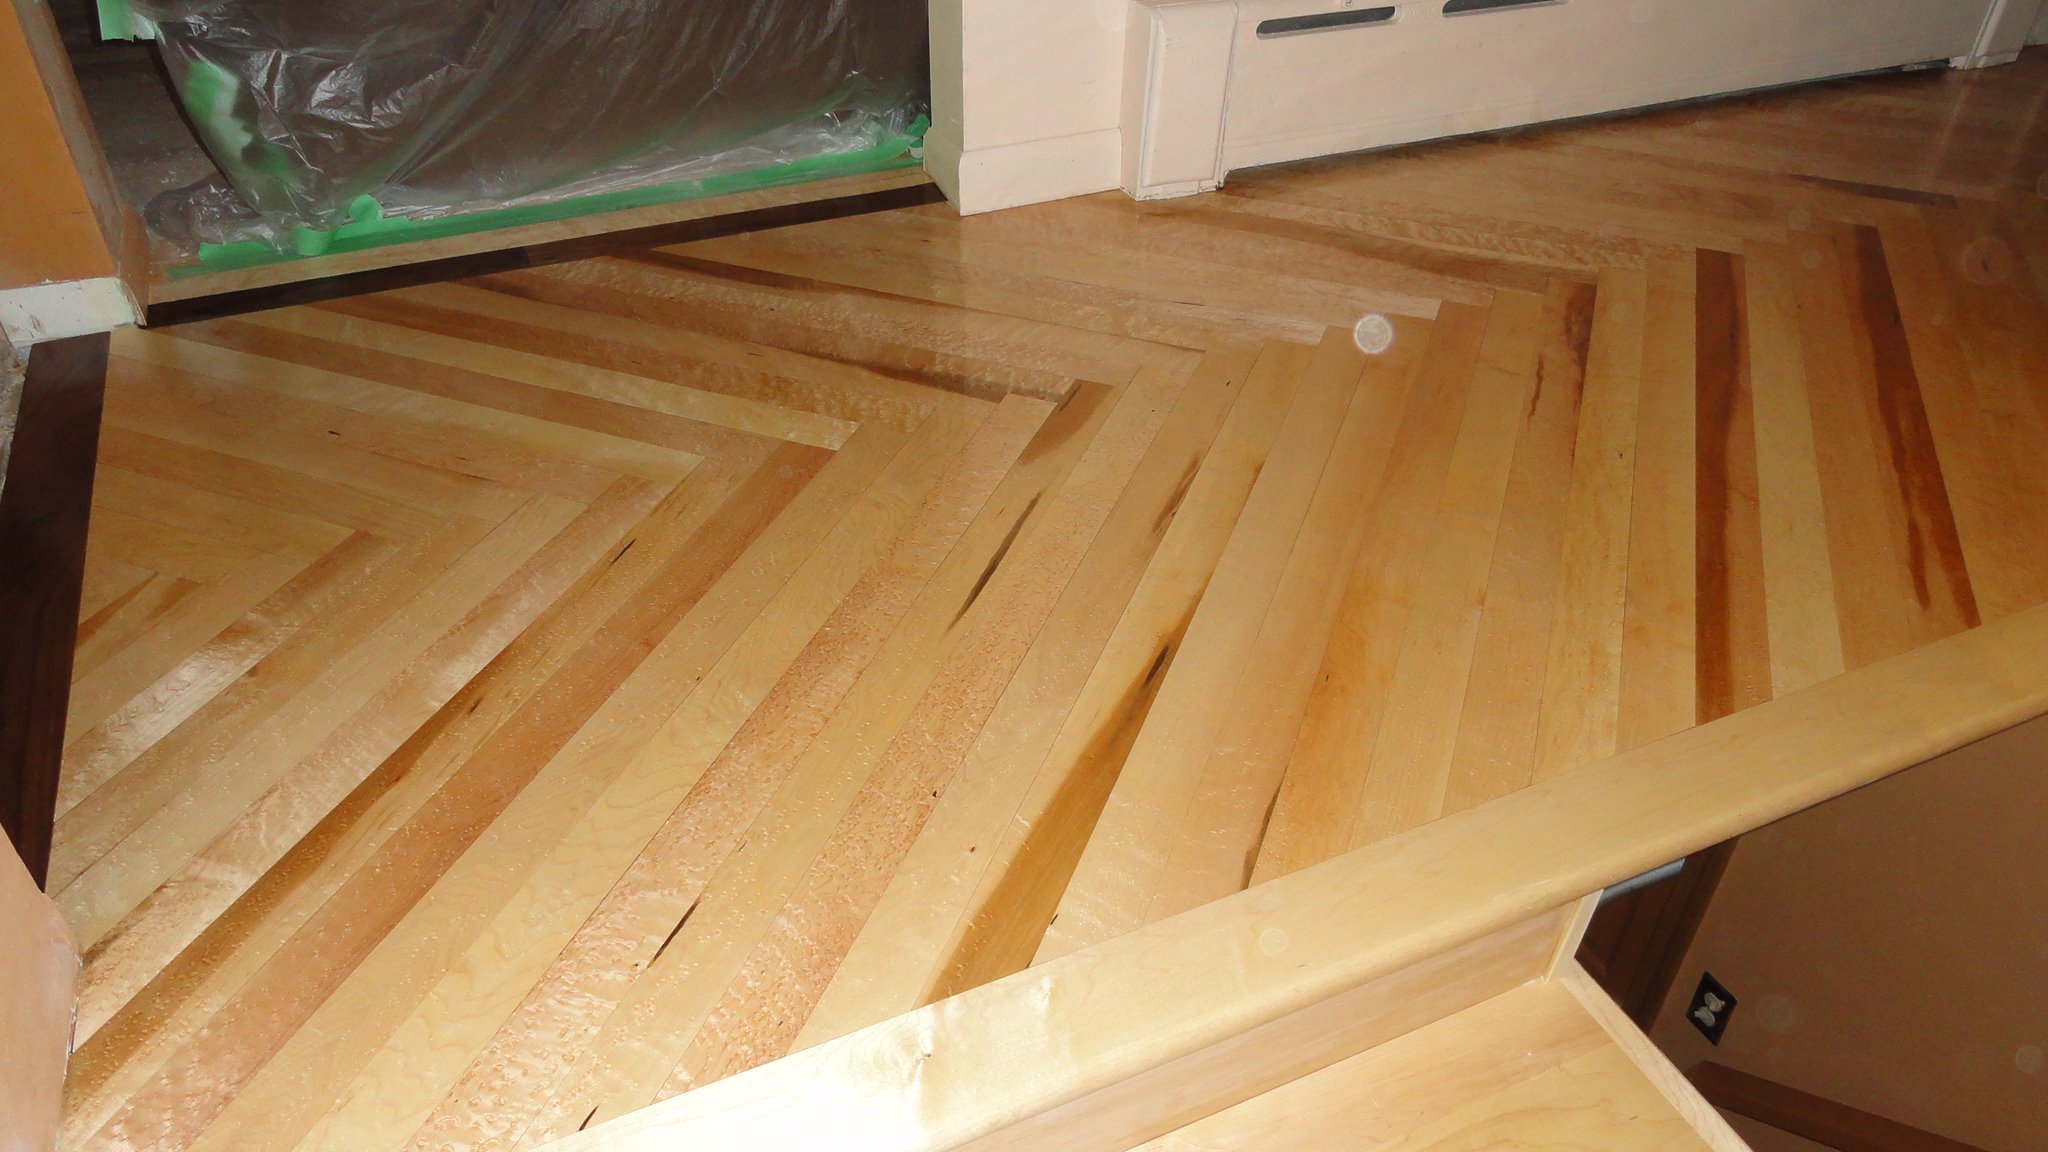
A herringbone pattern in an open-plan space is a bold choice that works brilliantly in the right interior. It adds strong visual character and makes the floor itself a design feature rather than a neutral surface.
It suits open-plan homes with high ceilings, strong architectural detail and considered interior design. In a more casual or family-focused home, it can feel like the floor is competing with the rest of the space. Think carefully about whether you want the floor to be a feature or a backdrop before committing.
Colour: how to choose a tone for a large open-plan floor
Colour behaves differently in a large open-plan space compared to a single room. These are the principles that matter.
Lighter tones make spaces feel larger
Pale oak, blond, greige and whitewash tones reflect more light and make the floor feel expansive. In an open-plan home where you want the space to feel airy and open, a lighter floor is usually the smarter choice. This is particularly true in Sydney homes with north-facing living areas where natural light is a feature.
Darker tones add drama and anchor large spaces
Deep walnut, smoked oak and dark stained floors add visual weight and make a large open-plan space feel intentional and designed. They work well in homes with high ceilings, strong natural light from multiple directions, or an interior palette that is built around contrast.
In a darker or smaller open-plan space, a very dark floor can feel heavy. Always see a physical sample in your actual space under your actual lighting before committing to a dark tone.
Mid-tones: the reliable all-rounder
Warm mid-oak, honey and natural timber tones are the most forgiving choice in an open-plan home. They work in almost any lighting condition, they suit a wide range of interior palettes, and they age gracefully as furnishings change over time. If you are uncertain, a warm mid-tone is rarely the wrong call.
Avoid high-contrast grain in very large spaces
Highly figured, high-contrast grain patterns can become visually exhausting across a large open-plan floor. What looks dramatic in a sample can feel overwhelming when it runs across an entire living and dining area. Consistent, moderate grain is generally more liveable at scale.
Subfloor and installation considerations for open-plan homes
Open-plan floors are typically larger and span more continuous area than individual room installs. This creates a few practical considerations worth understanding before you commit.
Subfloor level is critical
Hybrid and engineered timber both have tolerance limits for subfloor variation. In a large open-plan space where the floor transitions from a concrete slab at the kitchen through to a suspended timber subfloor in the living area, levelling work may be needed before installation. Our team assesses this during the free in-home measure visit and advises on preparation.
Expansion gaps must be managed
Every floating floor needs room to expand and contract around the perimeter and at fixed obstacles. In a large open-plan space, the cumulative movement across a wide floor is greater than in a small room. Expansion gaps need to be correctly sized and properly covered by skirting or beading to avoid visible gaps over time.
Transitions at thresholds
If your open-plan space connects to tiled wet areas, carpeted bedrooms or external decking, the transition at those junctions needs to be planned carefully. A flush or low-profile threshold strip in a matching tone keeps the visual flow clean. Our team advises on the right transition profiles for each junction during the quote process.
Room by room: how the floor works across an open-plan home
| Zone | Key Requirement | Best Product |
|---|---|---|
| Kitchen | Waterproof core, easy to clean | Hybrid |
| Living room | Durability, comfort underfoot | Hybrid or engineered timber |
| Dining area | Scratch resistance, easy mopping | Hybrid or engineered timber |
| Hallway/entry | High wear, scratch resistance | Hybrid 7mm+ |
| Laundry (connected) | 100% waterproof | Hybrid only |
Maintenance across a large open-plan floor
A larger floor means more surface to maintain, but the right product keeps the effort manageable.
Hybrid and laminate: Sweep or vacuum every few days to keep grit off the surface. Damp mop with a pH-neutral cleaner when needed. No oiling, coating or specialist products required.
Engineered timber: Sweep regularly. Damp mop only, never wet. Oil or recoat on the manufacturer’s recommended schedule. Address spills immediately.
A robot vacuum is worth considering in a large open-plan home. It keeps fine particles off the surface consistently between manual cleans and significantly reduces the wear from grit accumulation over time.
Getting the floor right in an open-plan home pays off every day. It is the largest single surface in the space and the one that ties everything else together. Take the time to see physical samples in your home, assess the zones the floor needs to handle, and choose a product built for the full brief rather than just part of it.
Call 1300 928 716 or book a free in-home measure and quote and our team will walk you through the right option for your home.
Sydney Timber Flooring | sales@sydneytimberflooring.com.au | NSW, Australia
Not sure what your subfloor will take?
Send a photo of the room and the rough measurements. We will tell you what will work and what will not.
Common questions
Yes, with the right product. Hybrid flooring is 100% waterproof through the core and can run continuously from the living and dining area through the kitchen and into the laundry. Laminate and engineered timber are not waterproof and carry a moisture risk in the kitchen zone.
Generally, wider is better. Planks of 200mm or above reduce the number of joins per square metre and make a large floor feel more expansive and cohesive. Standard 150-190mm planks can look busy across a large open-plan area.
Yes. A floating floor expands and contracts across its entire width. In a large open-plan space, the cumulative movement is greater, so expansion gaps need to be correctly sized and properly accommodated at all perimeter walls and fixed obstacles.
See both in your actual space under your actual lighting. The same floor sample looks completely different in a north-facing room with strong natural light versus a south-facing space with subdued light. Our team brings samples to your home as part of the free measure and quote, which is the most reliable way to make this decision.
It can, but it requires a disciplined maintenance approach. Engineered timber is not waterproof, so spills must be addressed immediately and wet mopping is not suitable. In a busy family kitchen, hybrid is a more practical choice. In a household with careful maintenance habits, engineered timber performs well.
Yes. We provide free in-home measure and quote and full supply-and-install service across all Sydney suburbs. Call 1300 928 716 or book online.
Read enough? Get a price for your floor.
We measure on site, quote in writing, and the quote covers subfloor prep. No obligation to go ahead.